
Lean-To Sheds: More Room Off a Shed You Have
A lean-to is a single-slope roof run off the side of a shed that is already there. It is the lowest-cost way to add housing or storage, because one wall and often the floor exist. The roof costs €110 to €150 a square metre and a new floor €34 to €36. A lean-to counts as an extension for planning: the whole shed must stay within 300 m² to be exempt, and a livestock yard within 450 m².
What it costs, how it's fixed and what it does to the shed beside it.
Free, no obligation. One local company prices it, not five.
- €110 to €150the roof, per m²
- €34 to €36a new floor, per m²
- 300 m²exempt limit for the extended shed
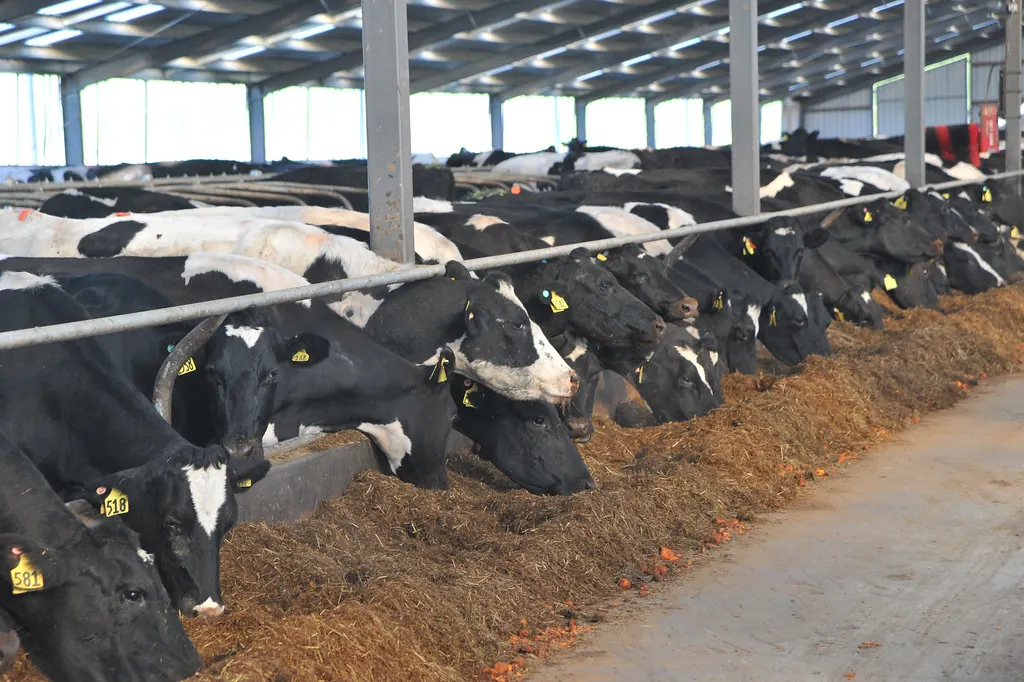
Lean-to prices
| Job | Typical cost | What moves the price |
|---|---|---|
| A shed roof, per square metre of shed | €110 to €150 | The low end is for big sheds, the high end for small ones |
| A concrete floor or yard, per square metre | €34 to €36 | Depth, mesh and the fill under it |
| A mass concrete wall, per metre run | €230 | Height, and whether it retains anything |
| A feed barrier, per bay | €143 to €300 | A straight rail at the low end, a diagonal barrier at the high end |
| A slatted shed, per bay | €24,000 to €32,700 | Slats, tank, lie-back and a covered feed passage. Longer sheds cost less a bay |
Before VAT and before any grant. VAT on building a shed is 13.5%. Ask for a written price that says what is in it: site work, concrete, steel, slats, gates and electrics.
Grafted on, or standing alone
A lean-to can hang off the stanchions of the old shed, if they are sound and sized for the extra load, or stand on its own posts beside it. Standing alone costs a row of stanchions more and puts no weight on old steel. On a grant job, the new work has to meet the current specification on its own account.
Don't smother the old shed
A lean-to closes off the side of the shed it leans on. If that side was the old shed's air inlet, the cattle in it lose their fresh air. The usual fix is to leave the sheeting off between the two, or raise the new roof to leave a gap, so air moves through both.
Common lean-tos
- A slatted lean-to with a creep behind an existing slatted shed.
- A straw-bedded lean-to for weanlings or calving on an old silage slab.
- A covered feed passage along the front of an open yard.
- A machinery bay off the gable of a hay shed.
Every guide, calculator and county page
Jump straight to any specification guide, our interactive calculator, the technical glossary or your county page.
Price & Specification Guides
- Farm shed cost
- Slatted sheds
- Cattle sheds
- Cubicle sheds
- Calf sheds
- Sheep sheds
- Hay sheds
- Machinery sheds
- Kit sheds
- Steel sheds
- Lean-to sheds
- Farm buildings
- TAMS grant for sheds
- Planning permission
- Slatted shed cost
- Slurry storage
- Shed sizes
- Silage slabs
- Shed roofs
- Concrete floors and yards
- Who builds farm sheds
- How long it takes
- All guides
- FAQ
- Glossary
Calculator, FAQ & Glossary
More on farm sheds
Costs, shed types, the grant and the planning.
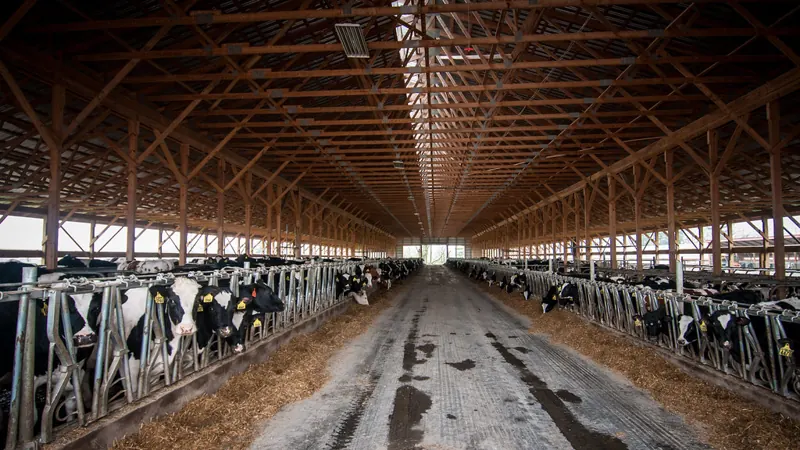 What a farm shed costsEvery shed, priced. A slatted bay is €24,000 to €32,700.
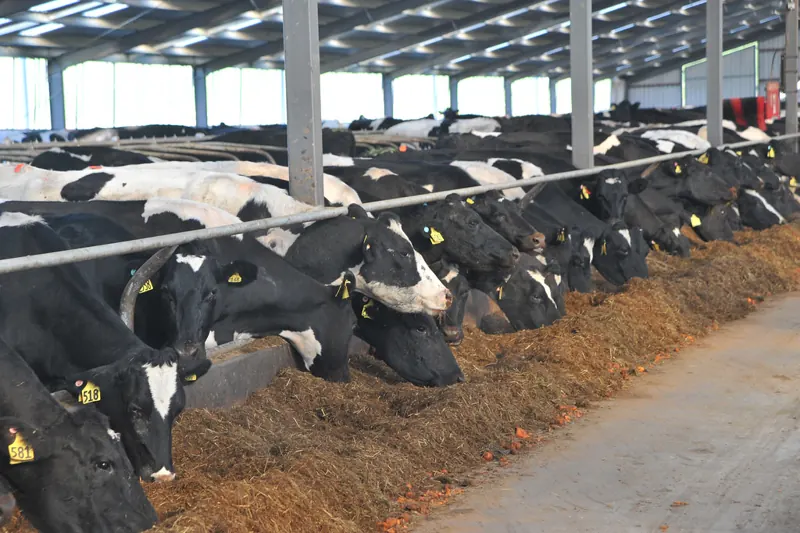 Slatted shedsSlats, tank and lie-back. Four bays is €96,000 to €131,000.
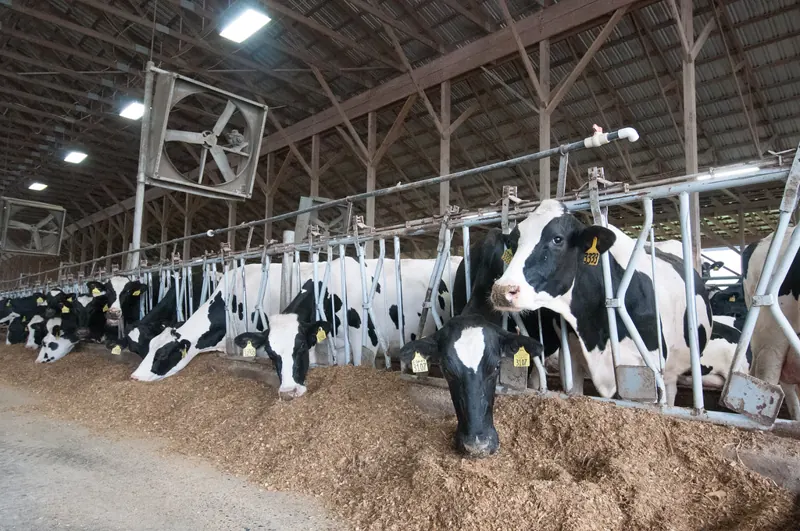 Cubicle shedsPriced by the cow place: €2,243 to €3,500.
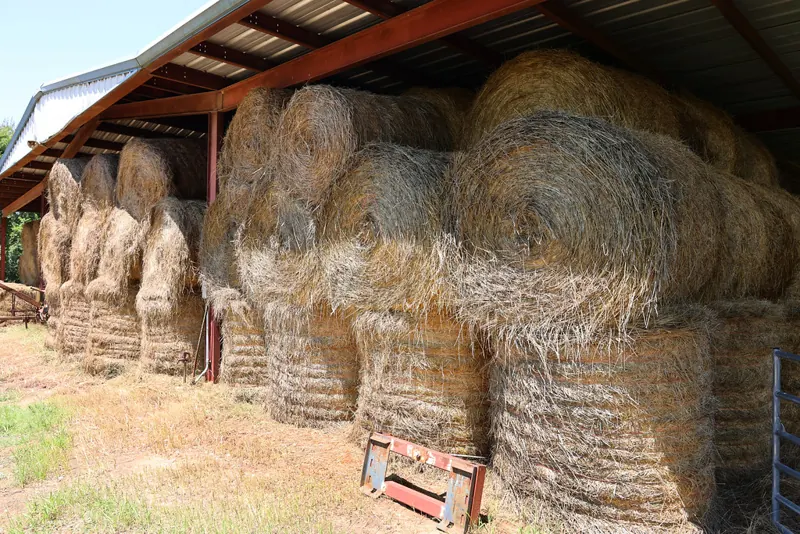 Hay and straw shedsA dry clear span. The roof is €110 to €150 a square metre.
 Machinery shedsDoor height and a clear span come first.
 The TAMS grant40% or 60% back on up to €90,000 of spending.
Farm sheds in every county
- Carlow1,723 farms, 16 weeks slurry storage
- Cavan5,111 farms, 22 weeks slurry storage
- Clare6,297 farms, 18 weeks slurry storage
- Cork13,704 farms, 16 weeks slurry storage
- Donegal9,347 farms, 20 weeks slurry storage
- Dublin699 farms, 16 weeks slurry storage
- Galway12,717 farms, 18 weeks slurry storage
- Kerry8,207 farms, 18 weeks slurry storage
- Kildare2,534 farms, 16 weeks slurry storage
- Kilkenny3,573 farms, 16 weeks slurry storage
- Laois3,203 farms, 16 weeks slurry storage
- Leitrim3,445 farms, 20 weeks slurry storage
- Limerick5,630 farms, 18 weeks slurry storage
- Longford2,515 farms, 18 weeks slurry storage
- Louth1,629 farms, 18 weeks slurry storage
- Mayo11,920 farms, 18 weeks slurry storage
- Meath4,508 farms, 18 weeks slurry storage
- Monaghan4,478 farms, 22 weeks slurry storage
- Offaly3,300 farms, 16 weeks slurry storage
- Roscommon6,089 farms, 18 weeks slurry storage
- Sligo4,181 farms, 18 weeks slurry storage
- Tipperary7,404 farms, 16 weeks slurry storage
- Waterford2,600 farms, 16 weeks slurry storage
- Westmeath3,437 farms, 18 weeks slurry storage
- Wexford4,330 farms, 16 weeks slurry storage
- Wicklow2,456 farms, 16 weeks slurry storage
Price your shed
Four taps: what the shed is for, how many bays, new or extension, grant or no grant. You see the likely shed and our price for it. Your number is only asked for at the end, if you want one farm shed builder that covers your county to ring you.
Questions people ask
Is a lean-to cheaper than a new shed?
Yes, where a wall and a floor are there already.
Does a lean-to need planning permission?
It counts as an extension. The extended shed must stay within 300 m², and all livestock housing in the yard within 450 m², to be exempt.
Can I put slats in a lean-to?
Yes. A slatted lean-to with a tank is priced like any slatted bay: €24,000 to €32,700.
Can I get a grant for a lean-to?
Yes, for animal housing built to specification, with approval before you start.
Will the old shed's steel carry it?
Only if it is sound and sized for it. The builder checks.
Get a price for your farm shed
One farm shed builder that covers your county. Free, no obligation. Nothing is booked until you say yes.